
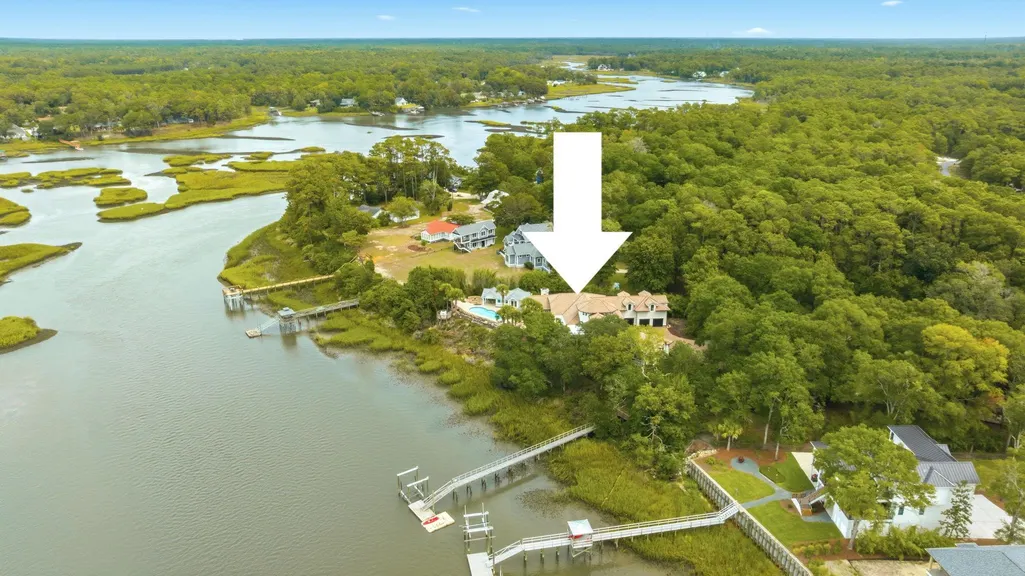
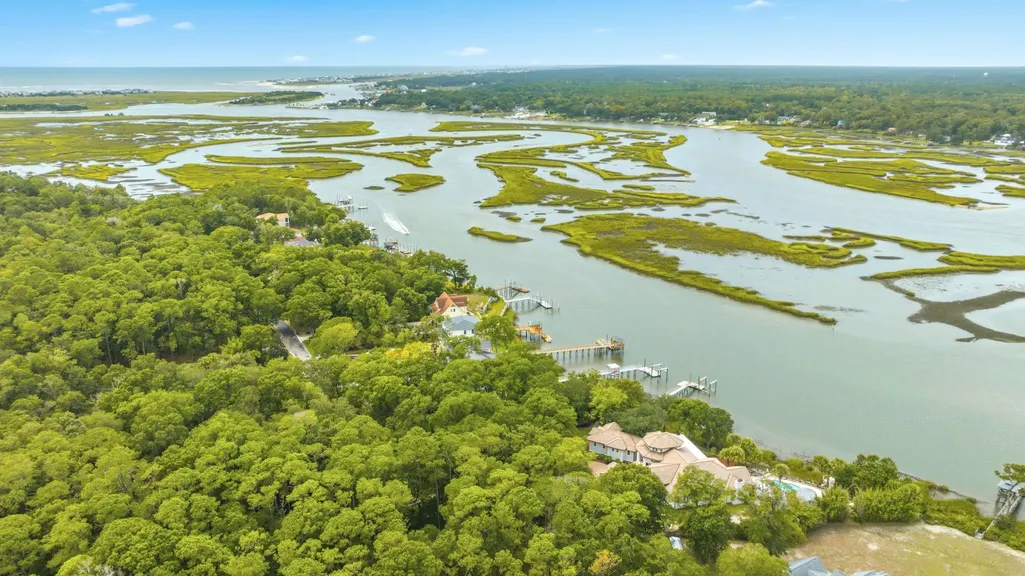
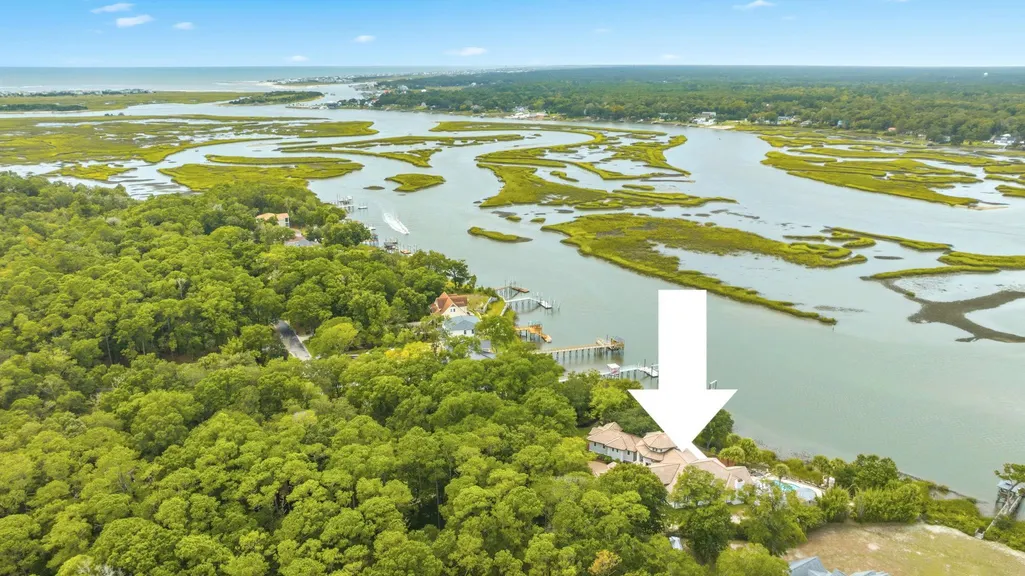
Waterfront
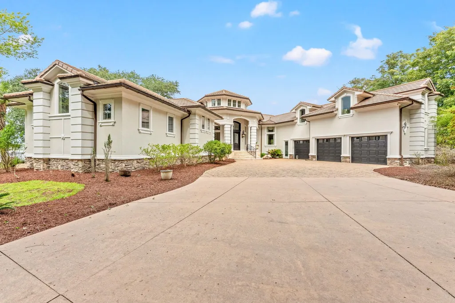
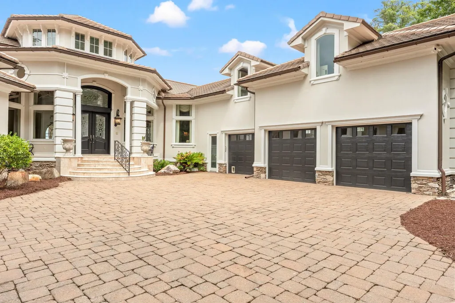
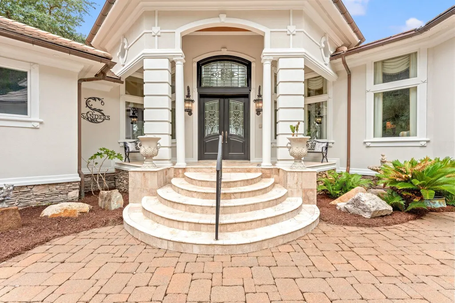
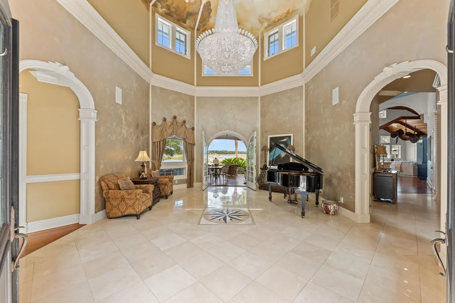
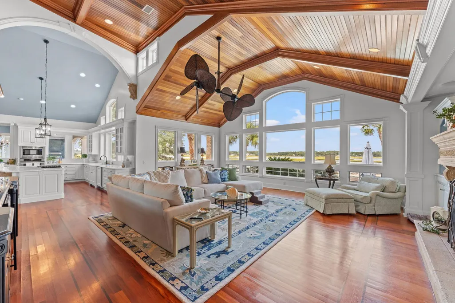
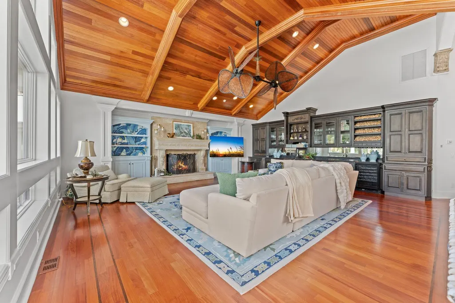
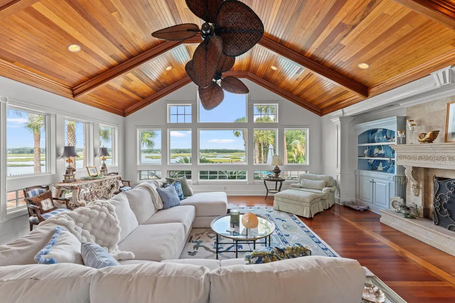
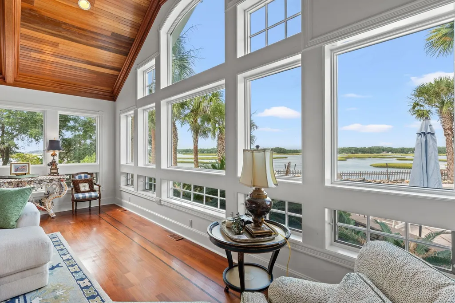
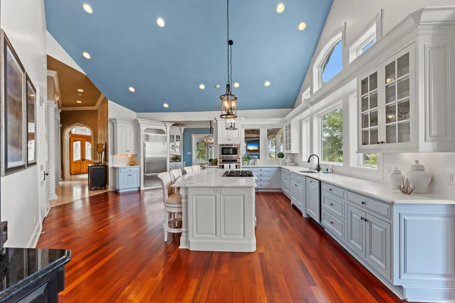
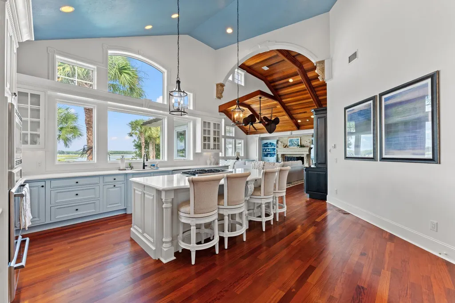
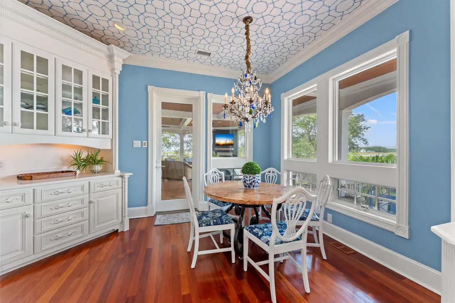
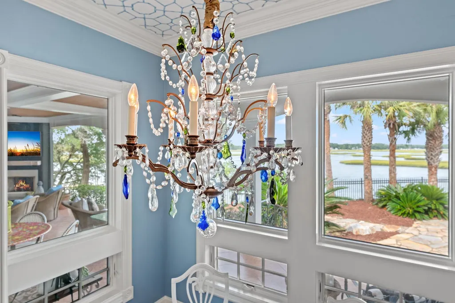

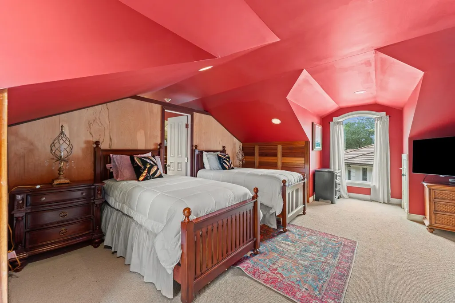
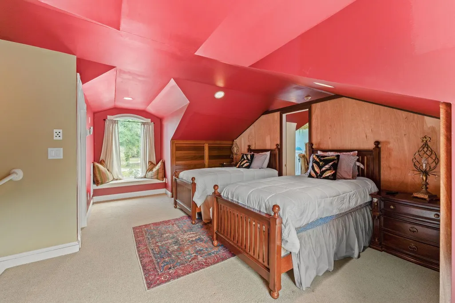
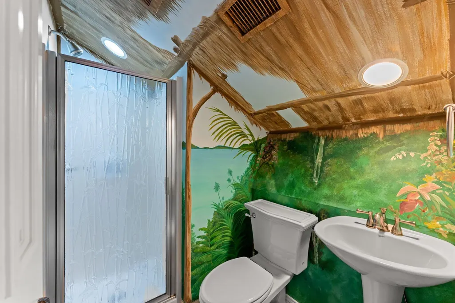
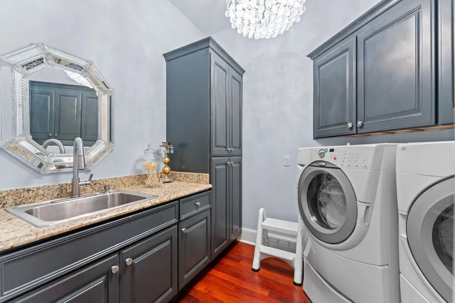

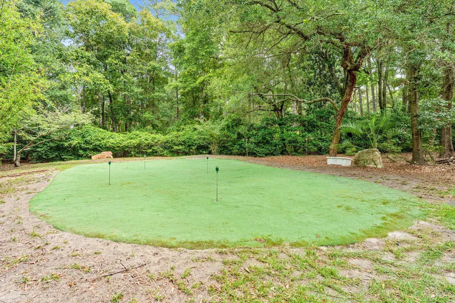
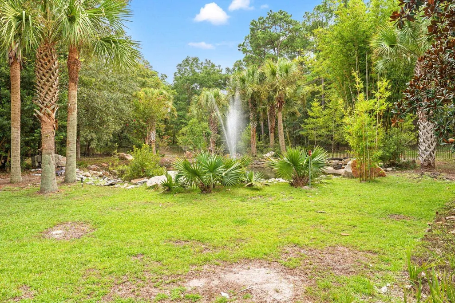
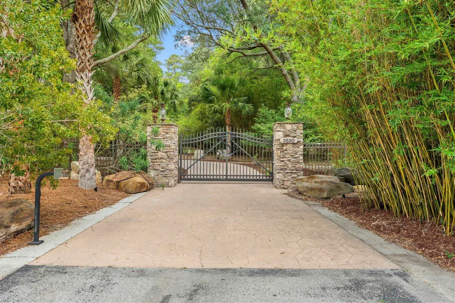
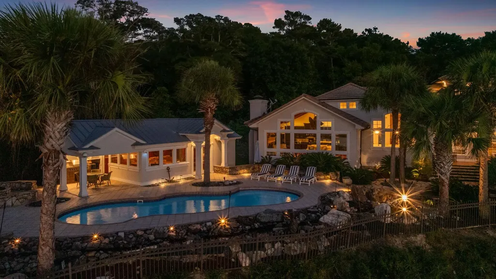

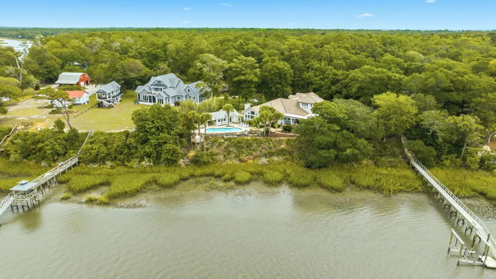
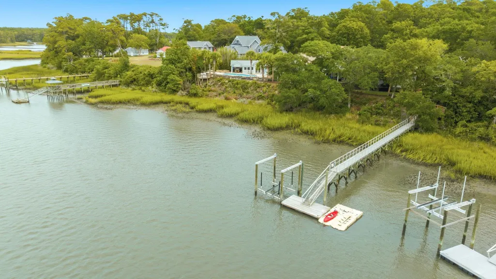
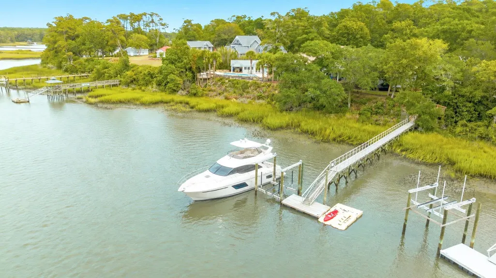
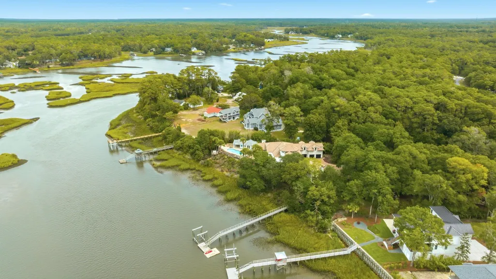
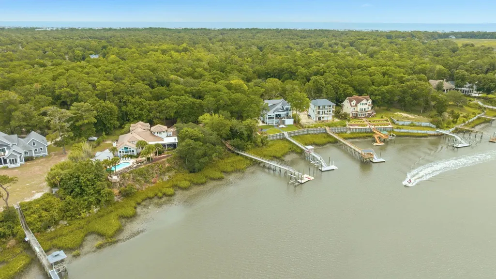
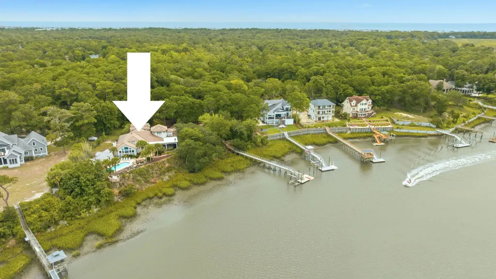
Address
3530 Van Buren St. Sw, Supply, NC
Price
$ 4,200,000
Property Attributes
- MLS#2623088
- TypeSingle Family
- Listing Status Active
- CountyBrunswick
- CitySupply
- Area31B North Carolina
- NeighborhoodRiver Bluff Estates
- Zip28462
- Style
- Year Built2004
- Price$ 4,200,000
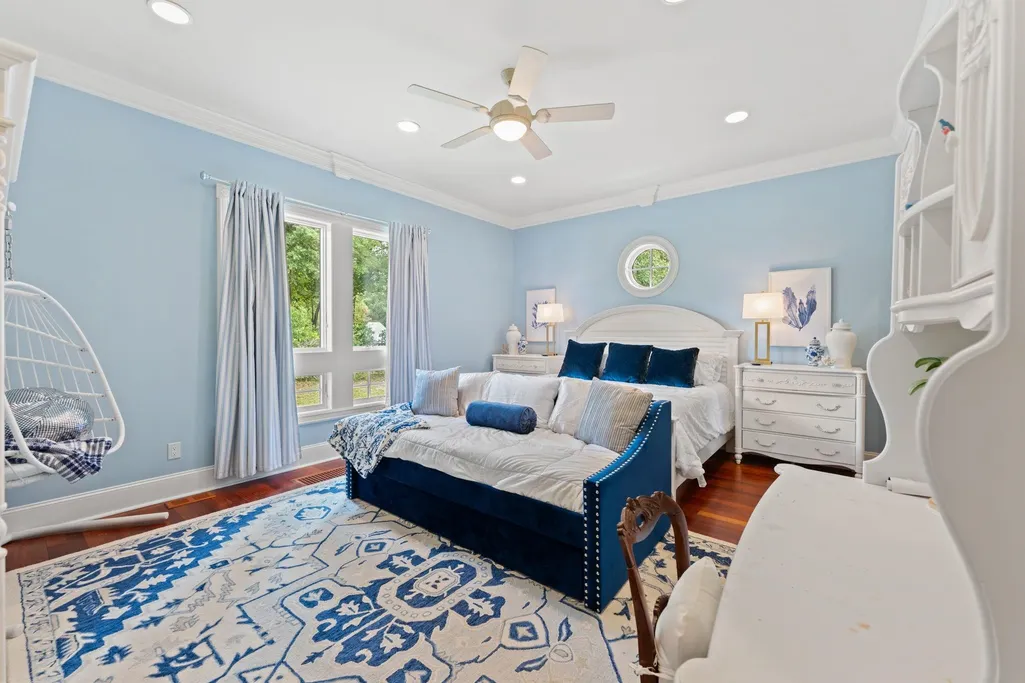
- Bedrooms4
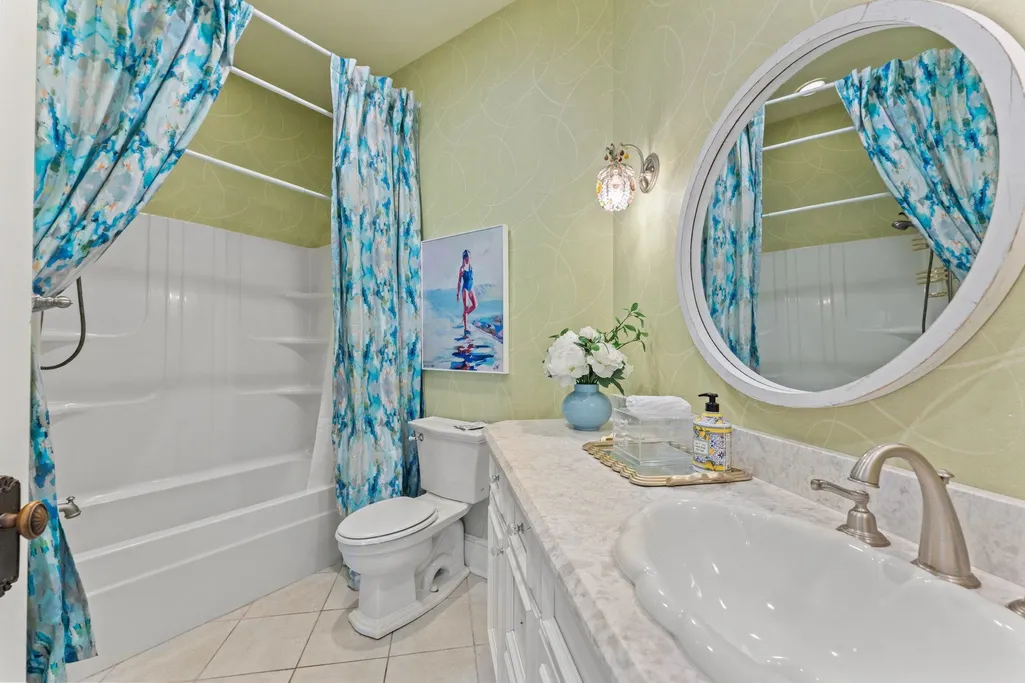
- Full Bathrooms5
- Half Bathrooms1
- Sqr Footage5854
- Lot Size2.79 Acres
Data Source:
Coastal Carolinas MLS (CCARMLS)
Property Description
| Elementary School | Middle School | High School |
|---|---|---|
| Supply Elementary School Elementary School | Cedar Grove Middle School Middle School | West Brunswick High School High School |
| Price History | |
|---|---|
| 9/18/2026 | Listed $4,200,000 |
General Features
| Heating | Central |
|---|---|
| Cooling | Central Air |
| Possession | Closing |
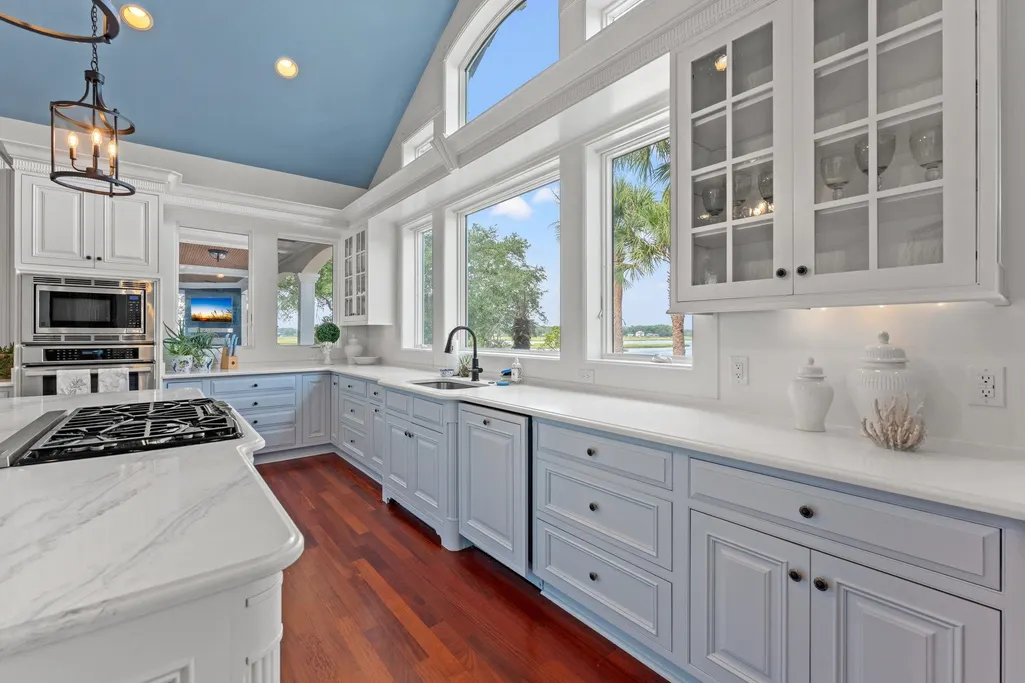
| Appliances | Dishwasher,Disposal,Microwave,Range,Refrigerator |
| Zoning | CO-R-7500 |
| HOA Fee | 87 |
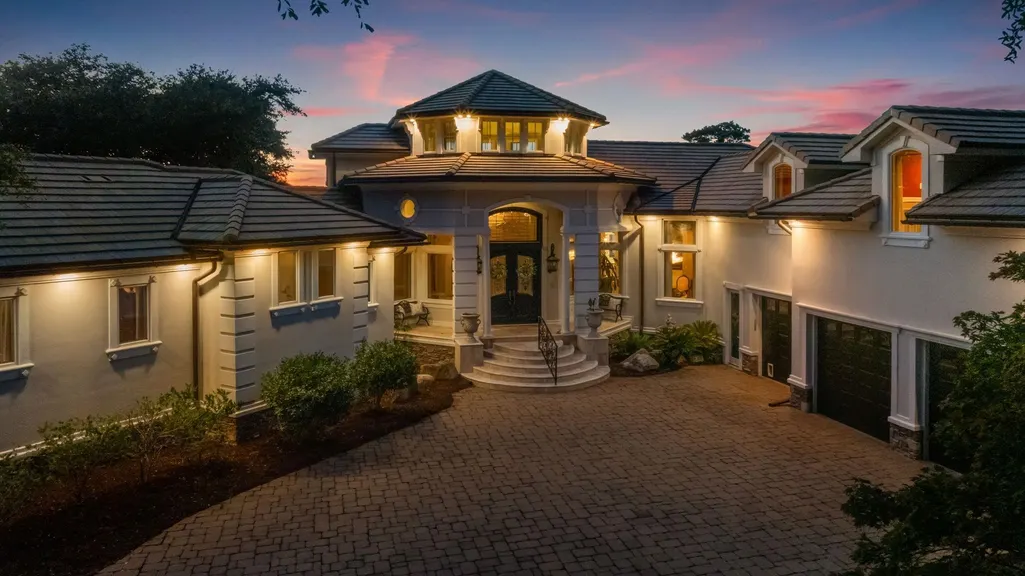
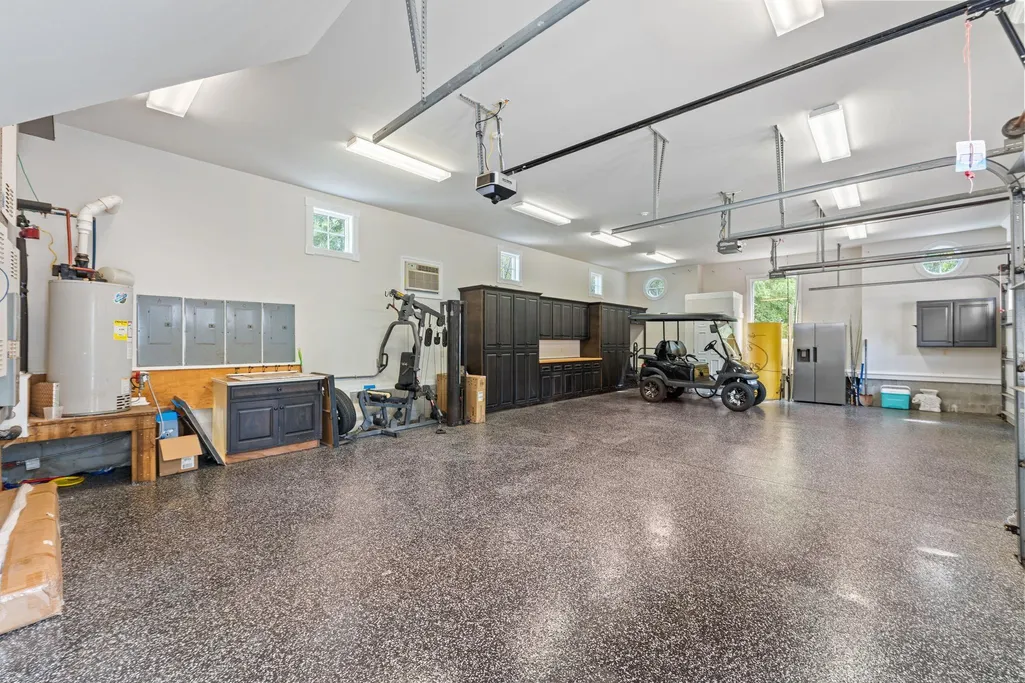
| Garage Spaces | 3 |
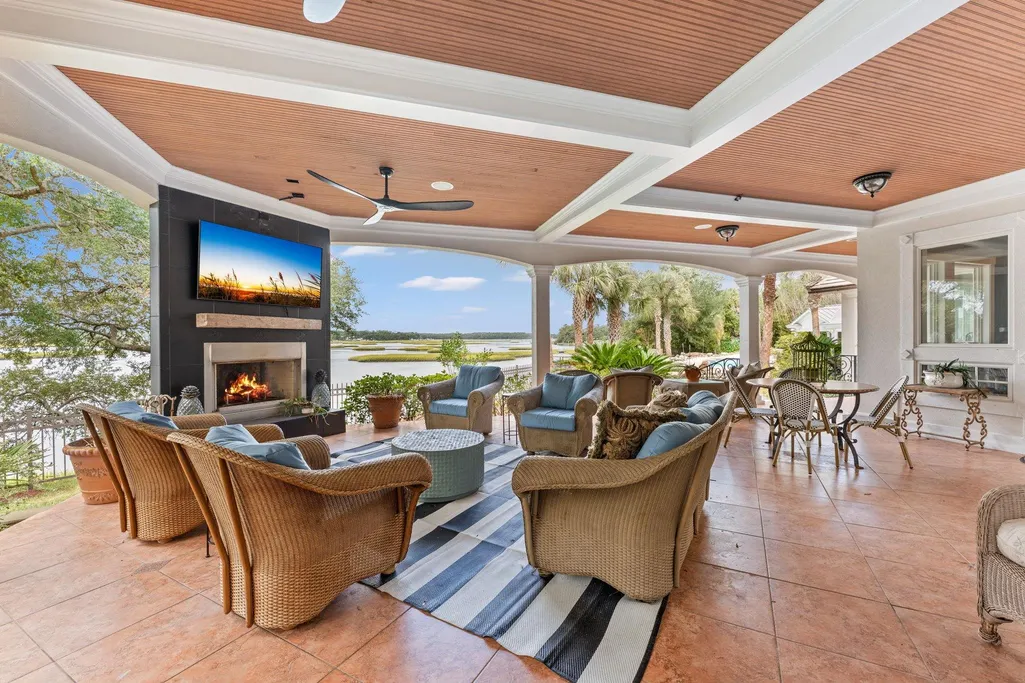
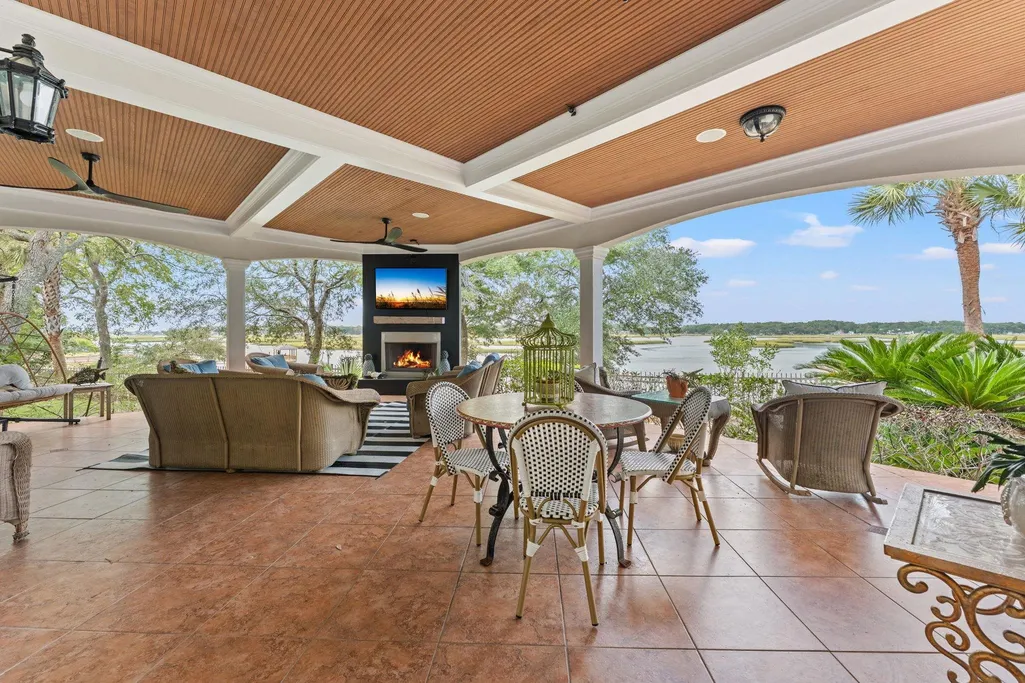
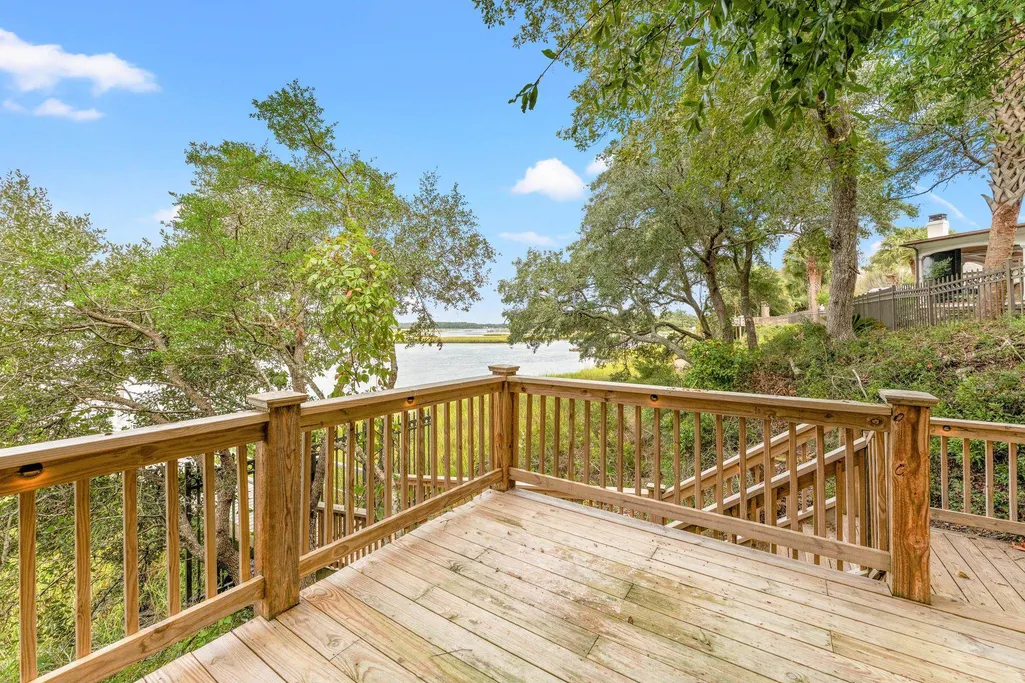
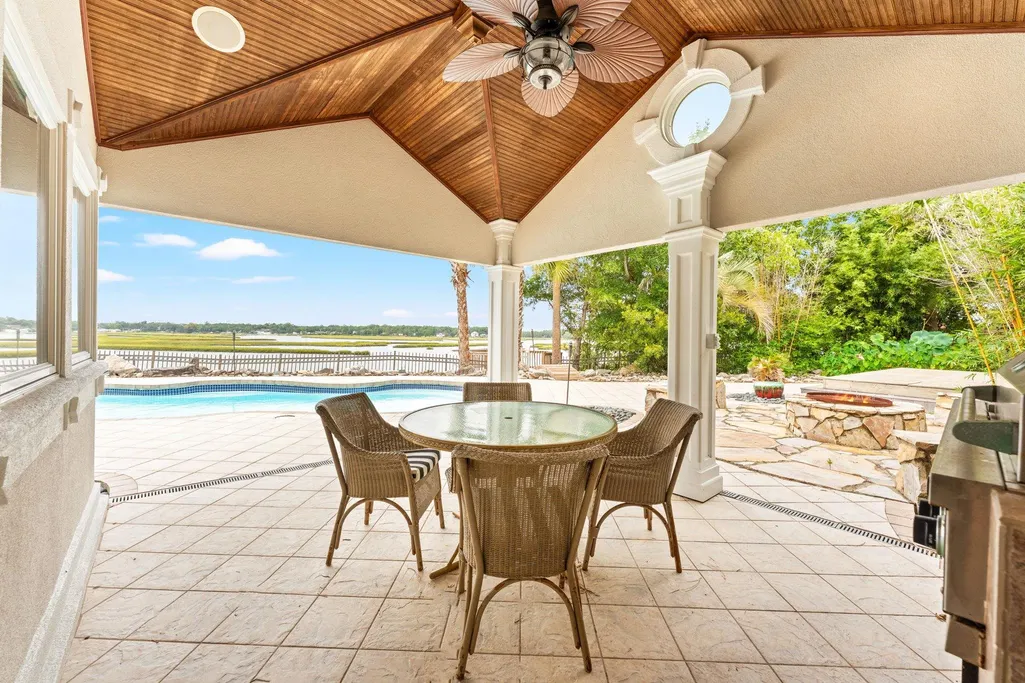
| Patio/Porch Features | Deck,Patio |
| Architectural Style | Traditional |
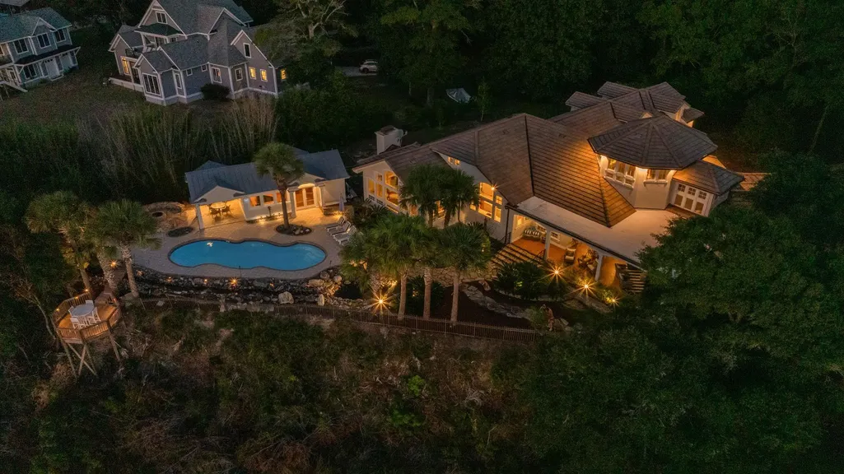
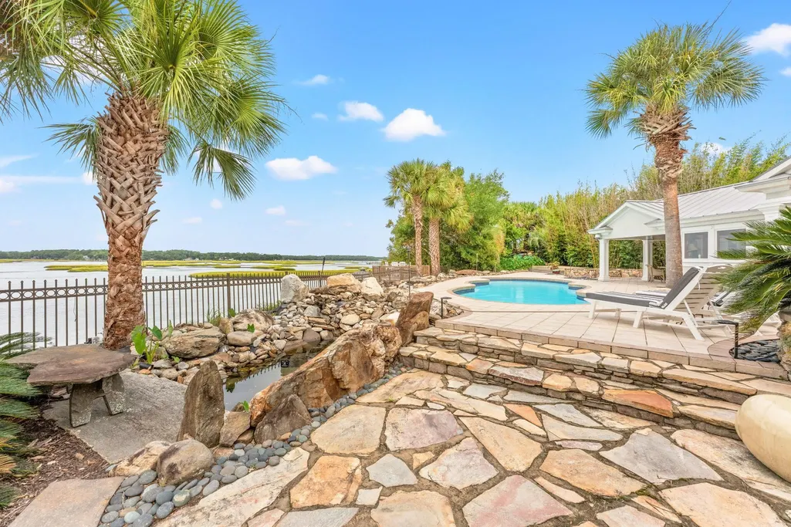
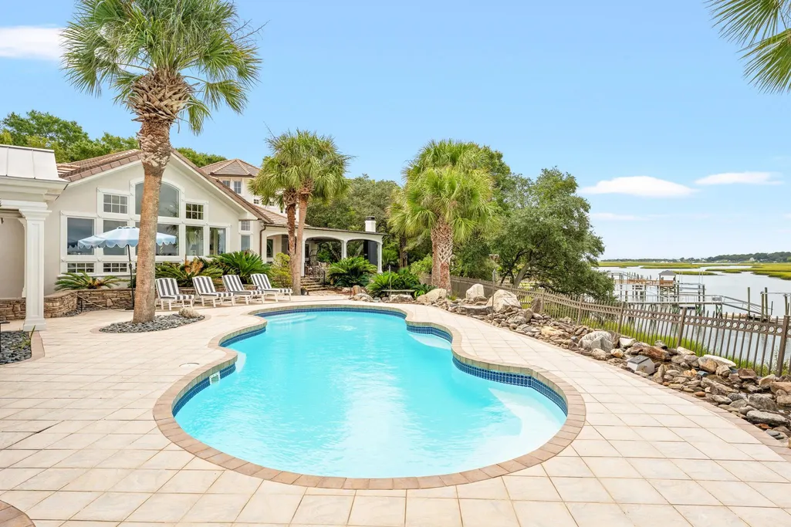
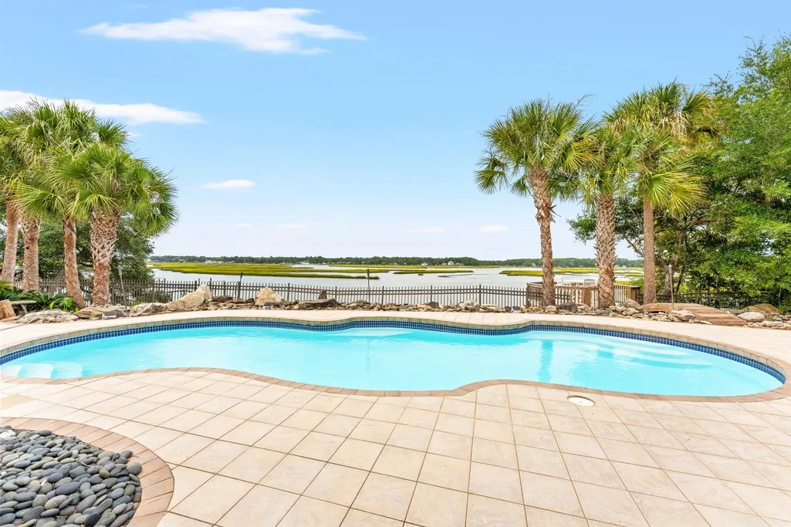
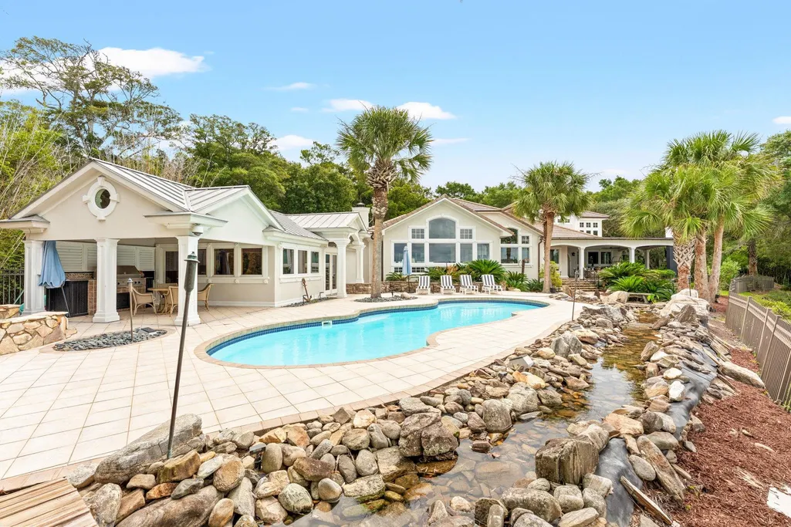
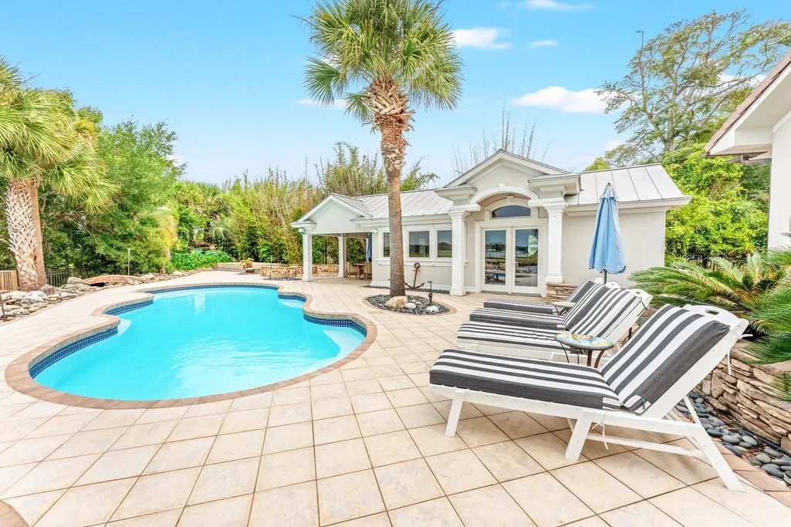
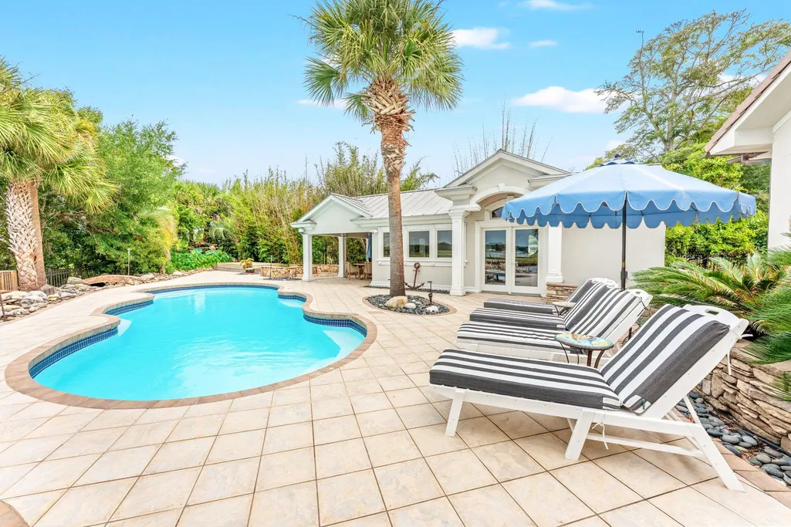
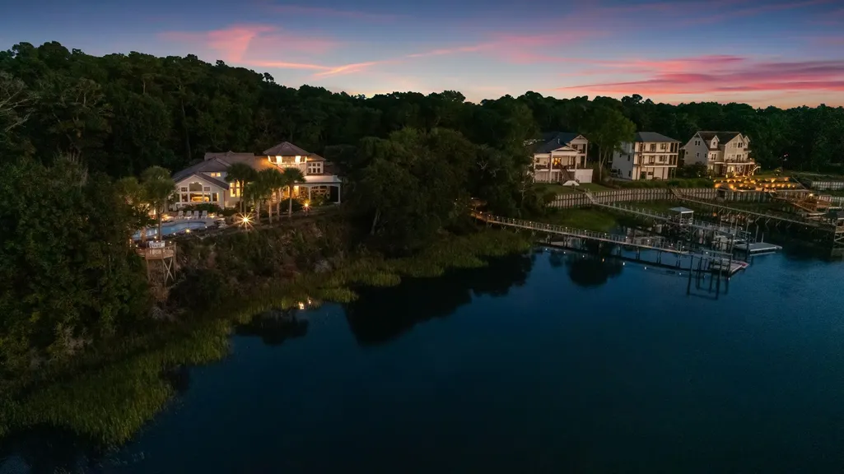
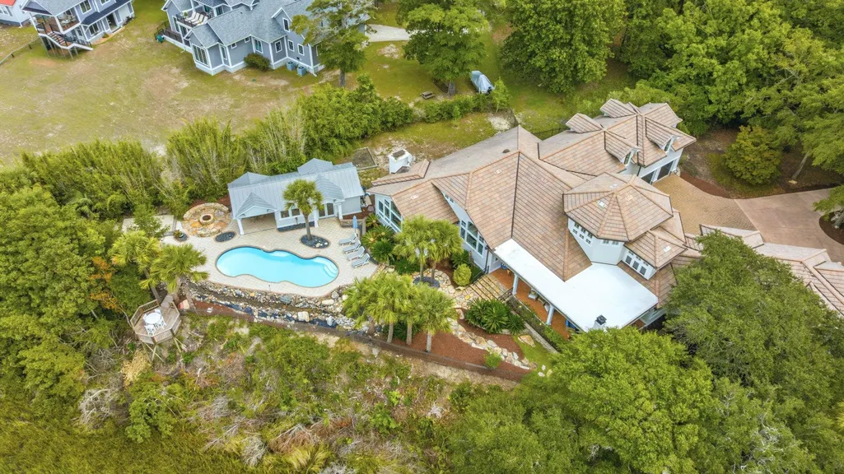
| Pool Features | In Ground |
| Security Features | Gated Community |
| Construction Materials | Stucco |
| Year Built | 2004 |
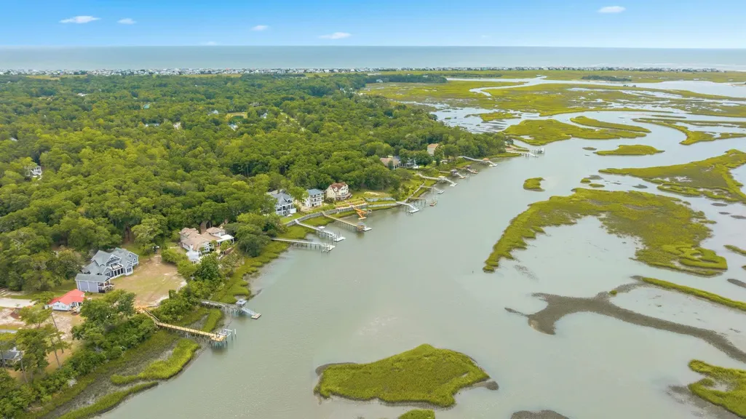
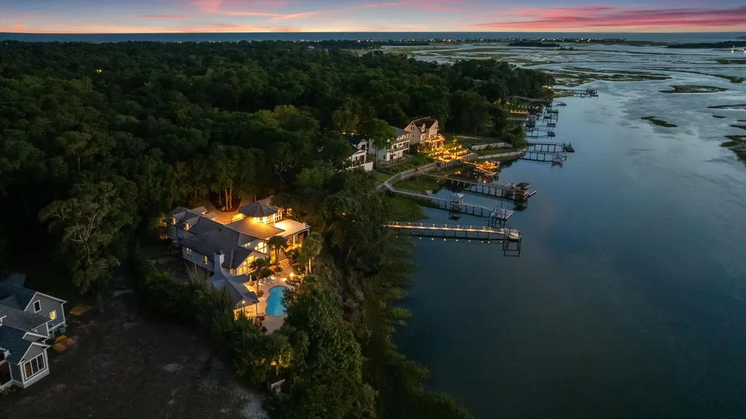
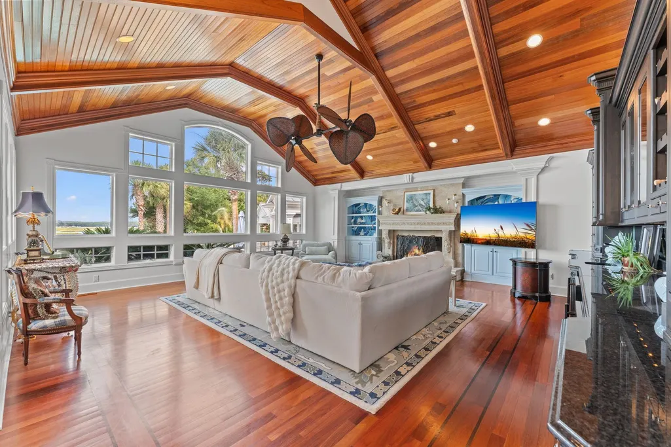
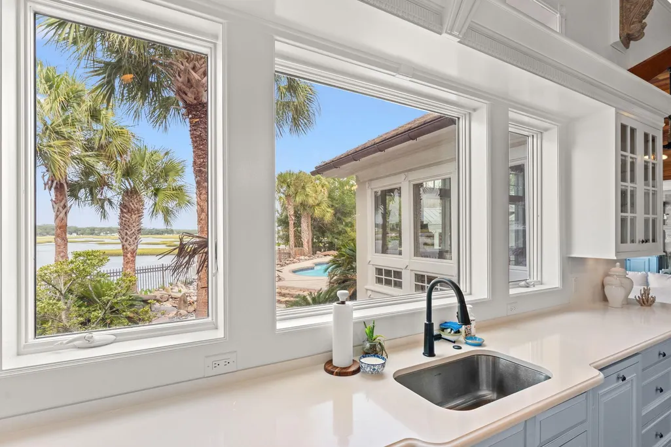
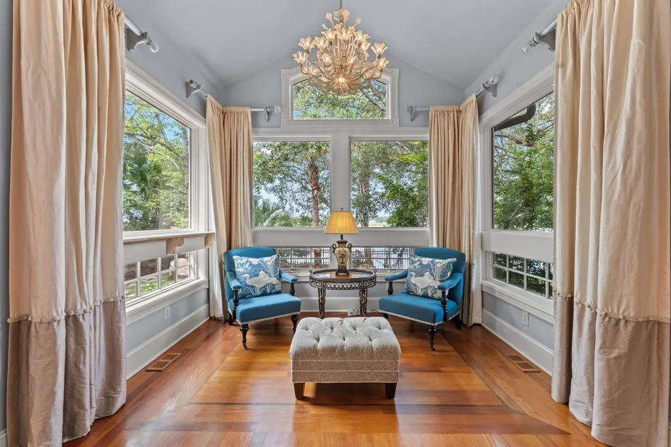
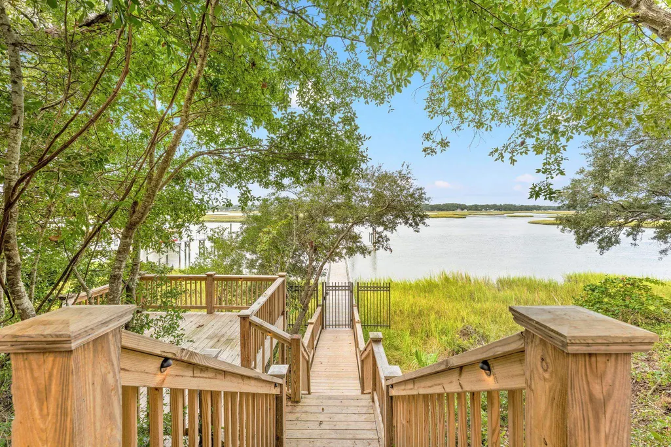
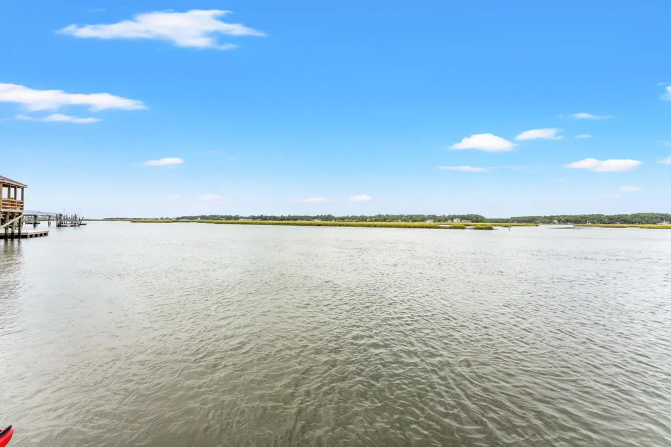
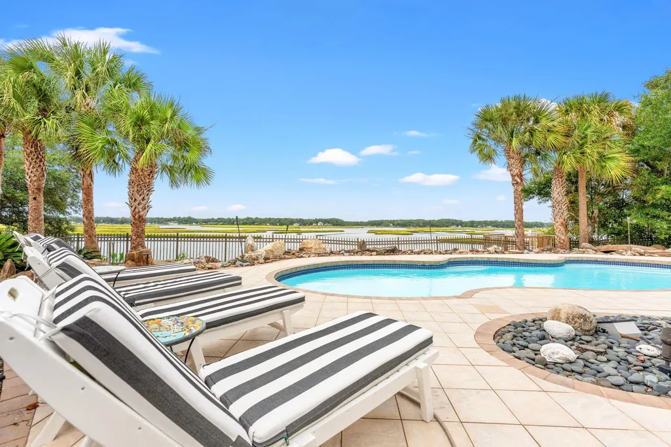
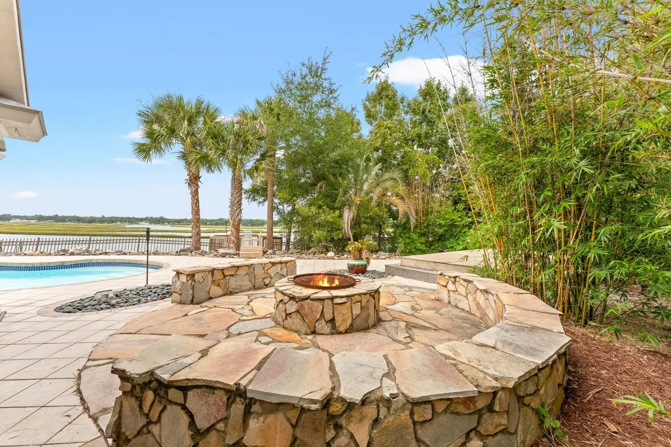
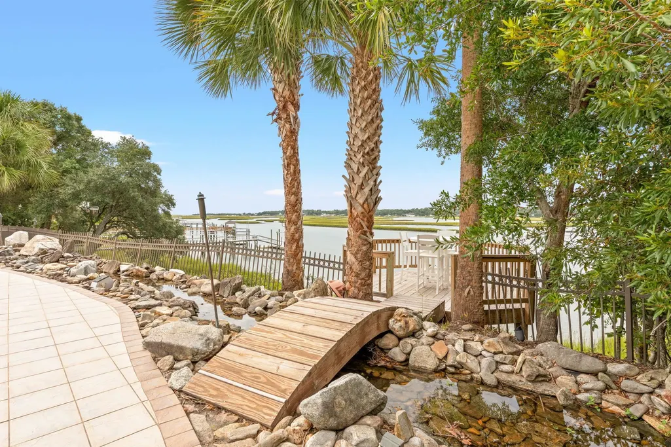
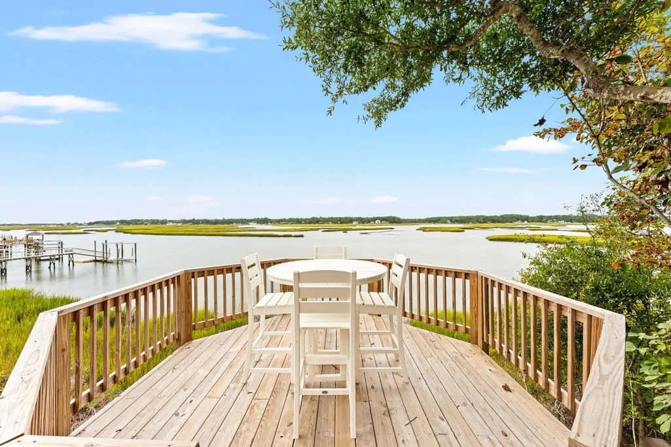
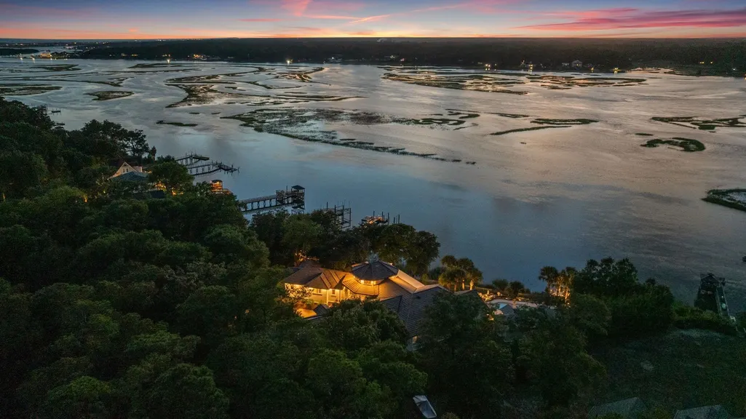
| View | Marsh View |
| Property Subtype | Detached |
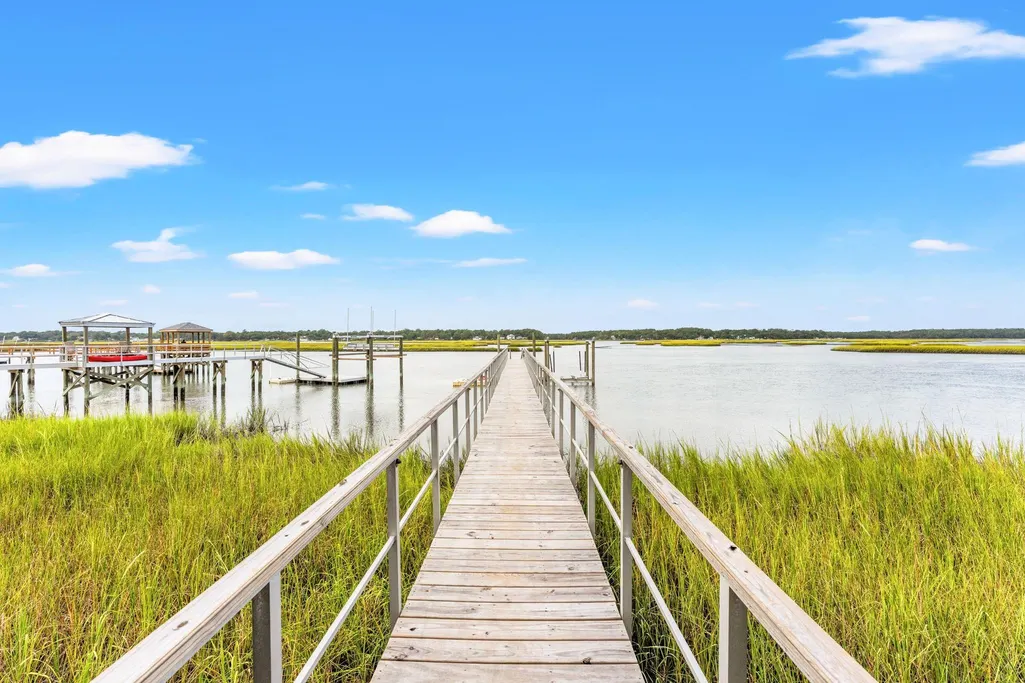
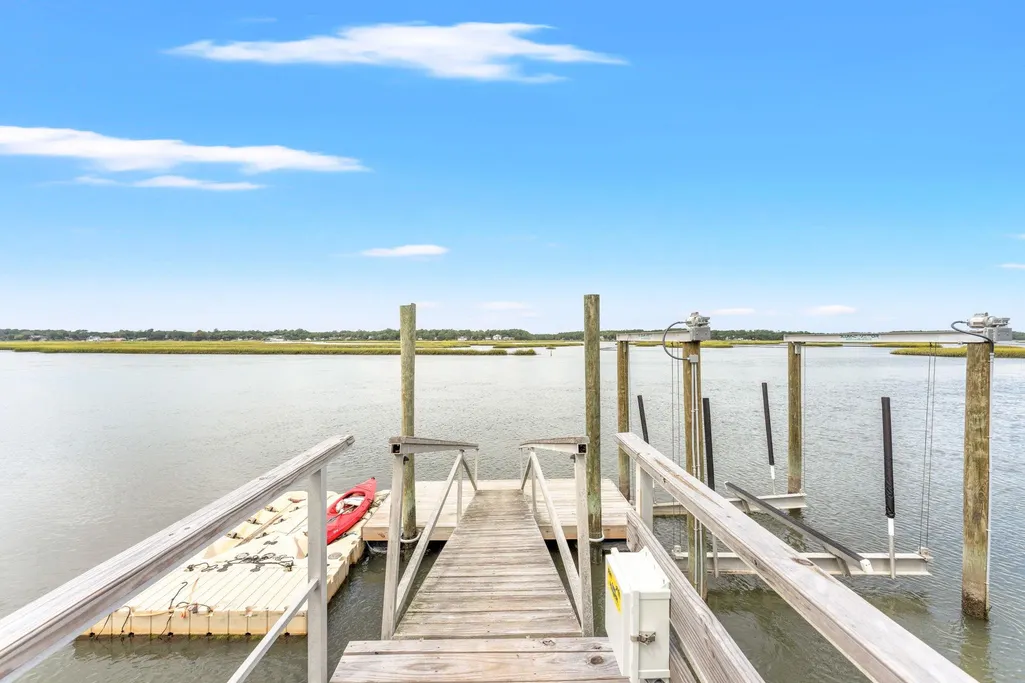
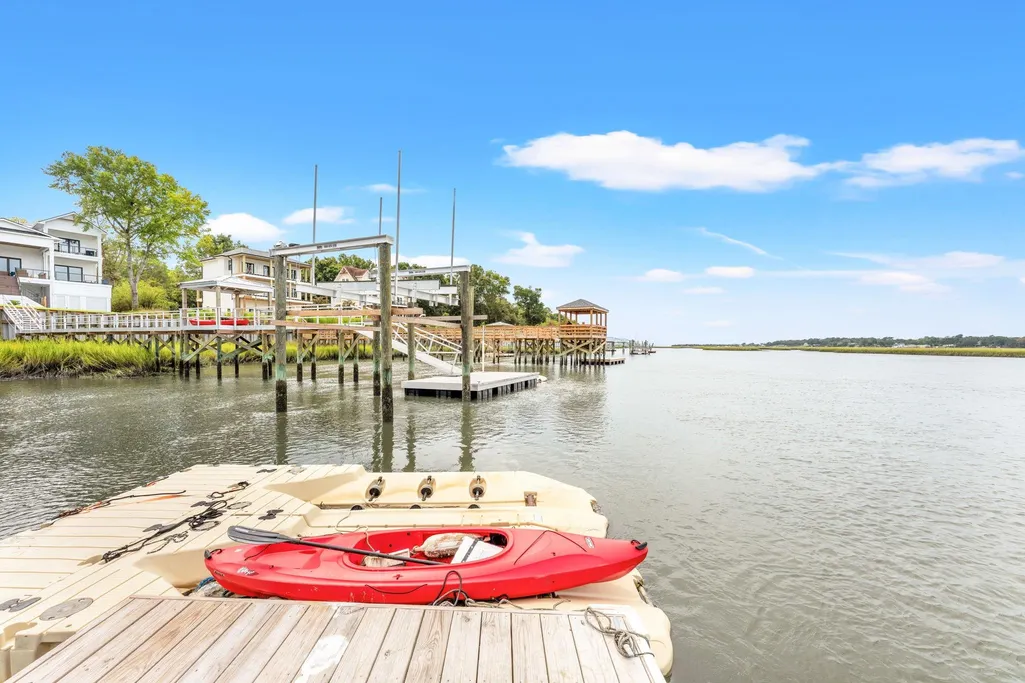
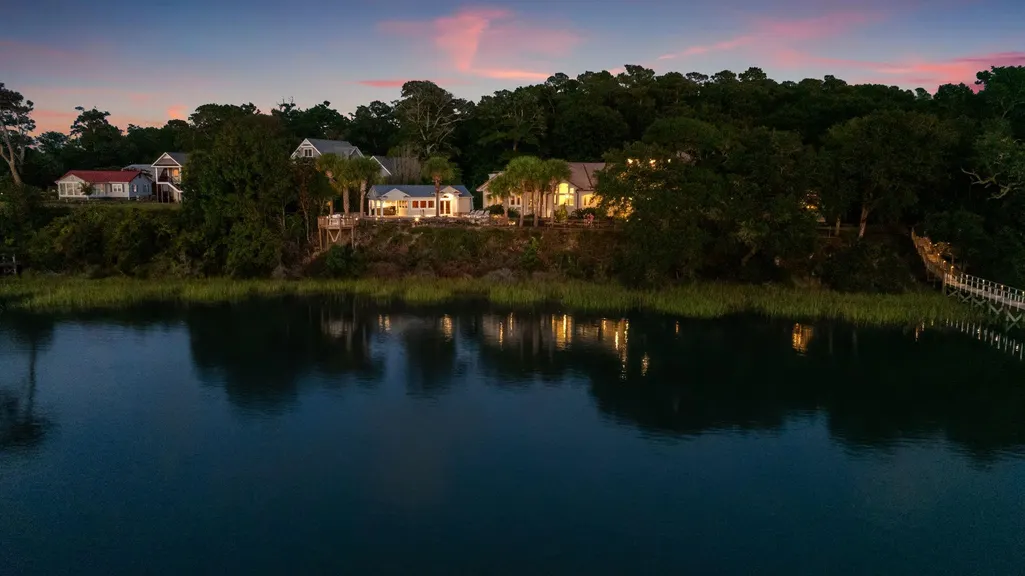
| Waterfront Features | River Front |
| Community Features | Gated |
| Additional Parcels Description | 2300006229, |
| Assoc Fee Paid Per | Monthly |
| County | Brunswick |
| Property Type | Residential |
| Association Amenities | Gated |
| HOA | true |
| Attached Garage | true |
| Subdivision Name | River Bluff Estates |
| Garage Y/N | true |
| Full Baths | 5 |
| Status | Active |
| Directions | Head south on US-17 S past Supply, NC, then turn left onto Mt. Pisgah Road SW. Turn right onto Boones Neck Road SW, and make another right onto Oyster Harbour Parkway SW at the gate. Turn left onto Eagle Crest Dr SW, left onto Healing Water Lane SW, and then right onto Crystal Waters Way SW at the gate. Take a left onto Sasser Ln SW, then turn right onto Van Buren St SW and enter the private gate. |
| High School | West Brunswick High School |
| City | Supply |
| MLS Area | 31B North Carolina |
| Elementary School | Supply Elementary School |
| Property Attached Y/N | false |
| Home Warranty Y/N | false |
| Middle/Junior High School | Cedar Grove Middle School |
| Property Condition | Resale |
| Lease Considered Y/N | false |
| Standard Status | Active |
| Property Sub Type Additional | Detached |
| PostalCity | SUPPLY |
Interior Features
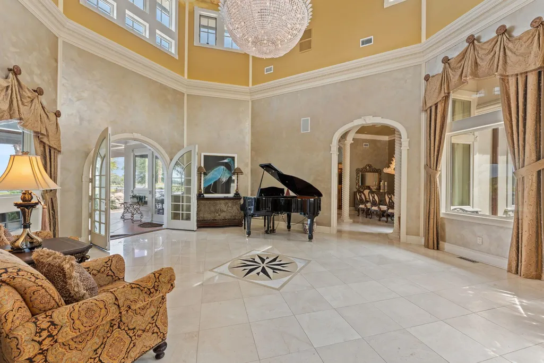
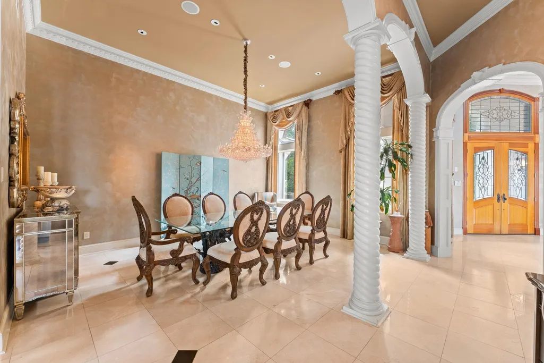
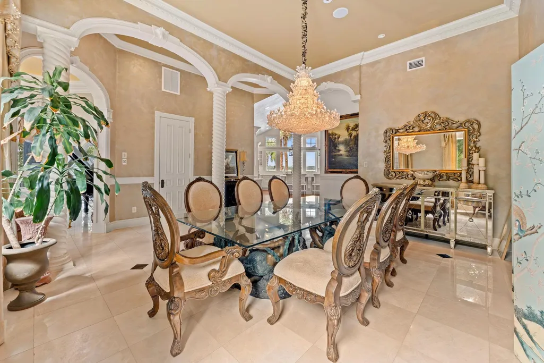
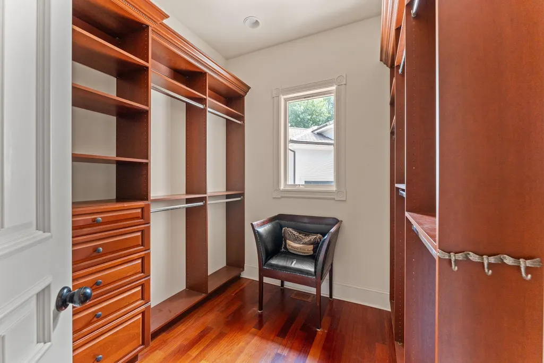
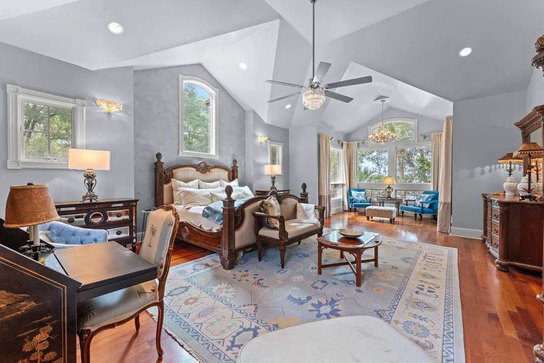
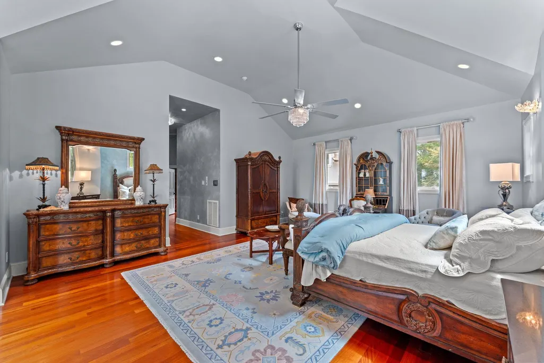
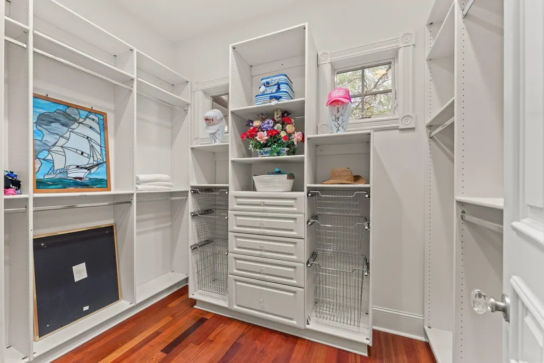
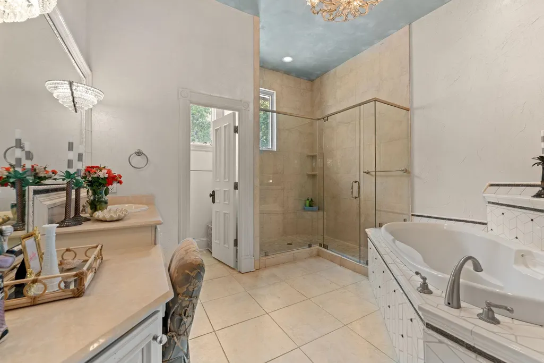
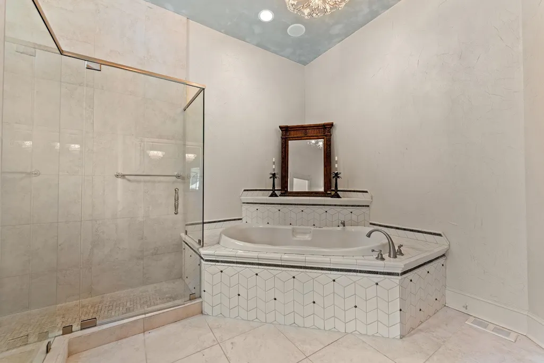
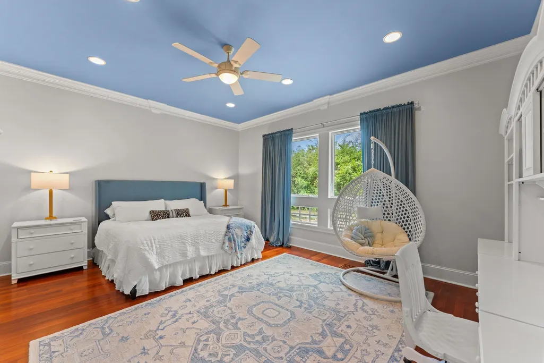
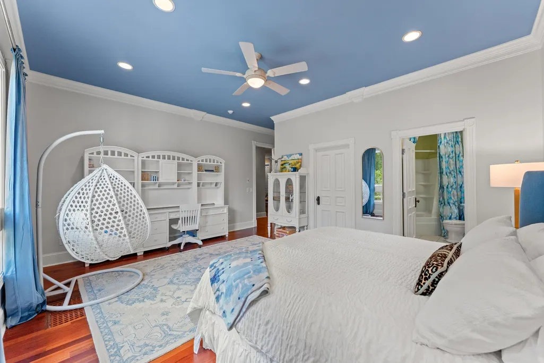
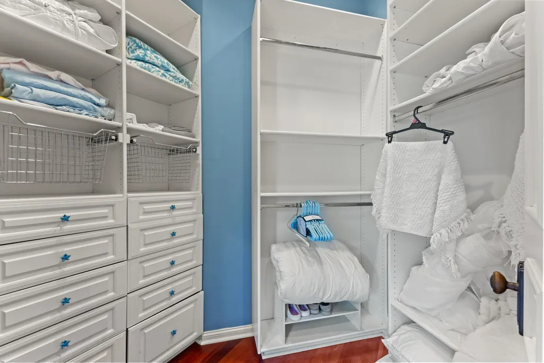
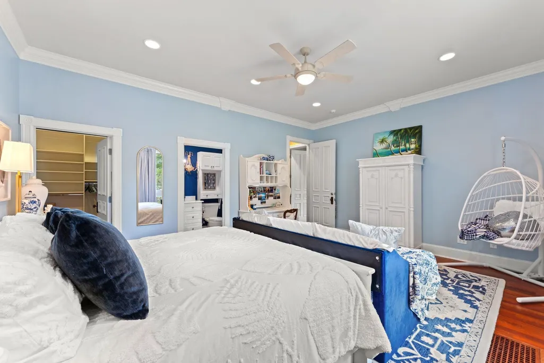
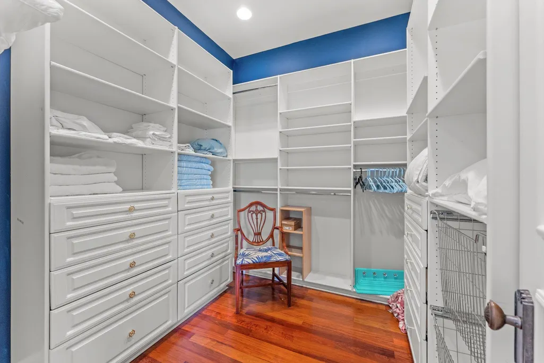
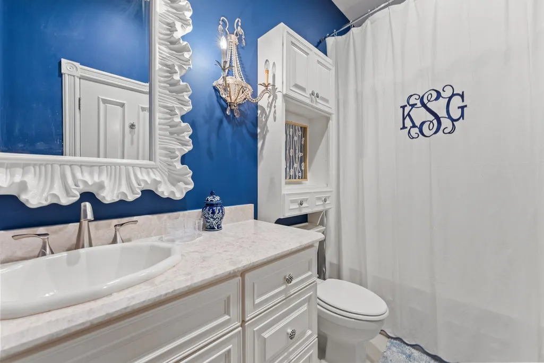
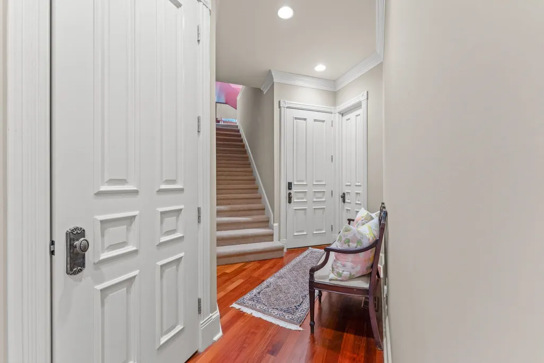
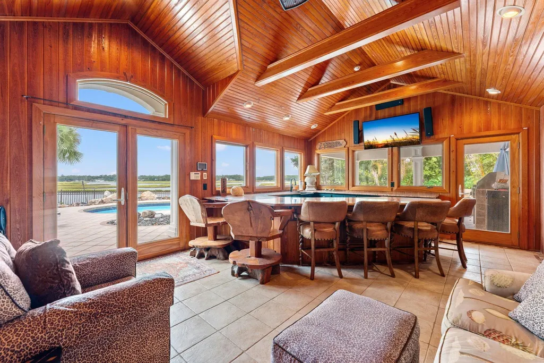
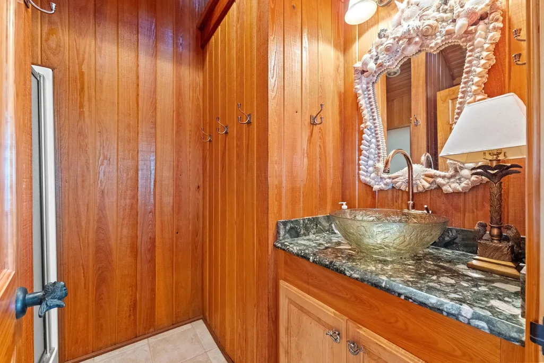
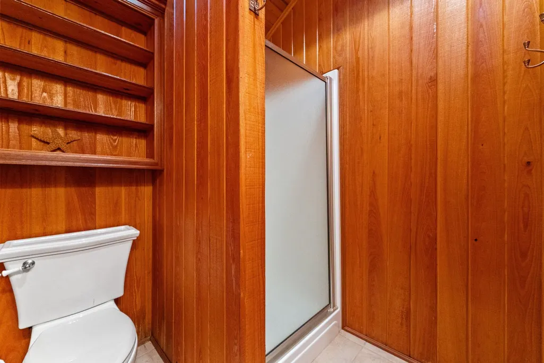
| Interior Amenities | Bathtub,Ceiling Fan(s),Main Level Primary,Separate Shower,Vanity,Walk-In Closet(s),Entrance Foyer,Kitchen Island |
|---|---|
| Basement | Crawl Space |
| Flooring | Carpet,Tile,Wood |
| Furnished Y/N | Unfurnished |
| Air Conditioning Y/N | true |
| Heating Y/N | true |
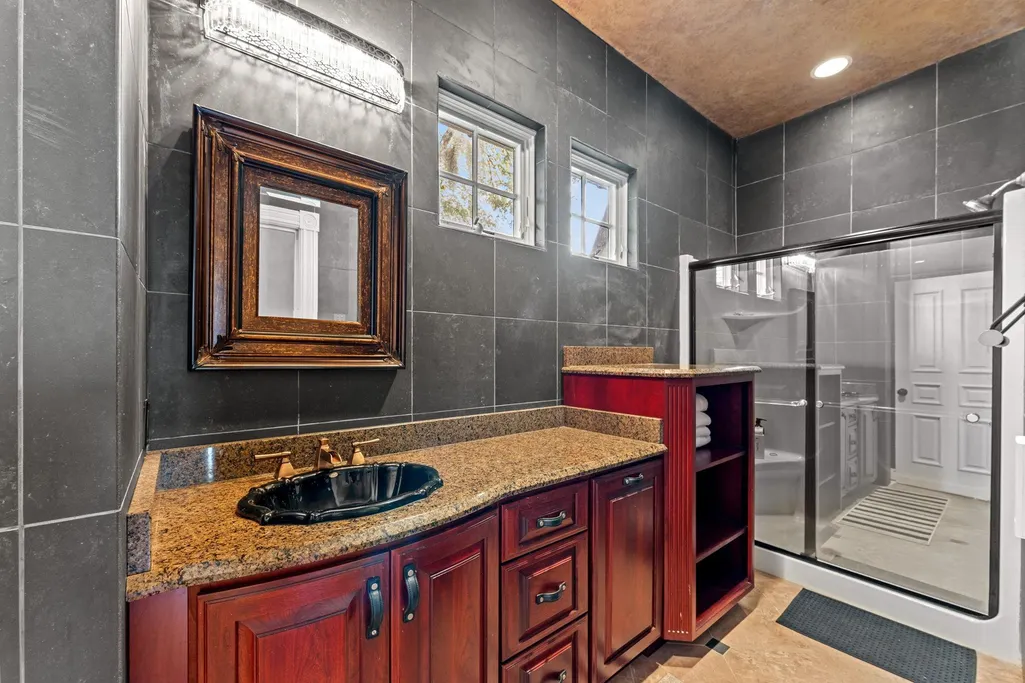
| Half Baths | 1 |
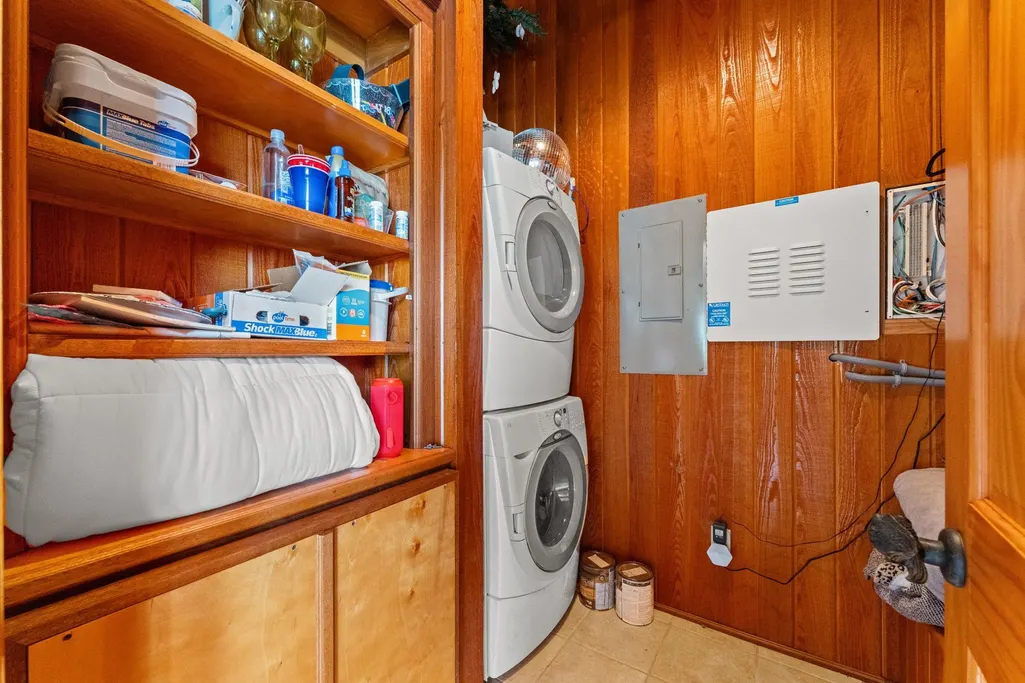
| Laundry Features | Washer Hookup |
| Total Bedrooms | 4 |
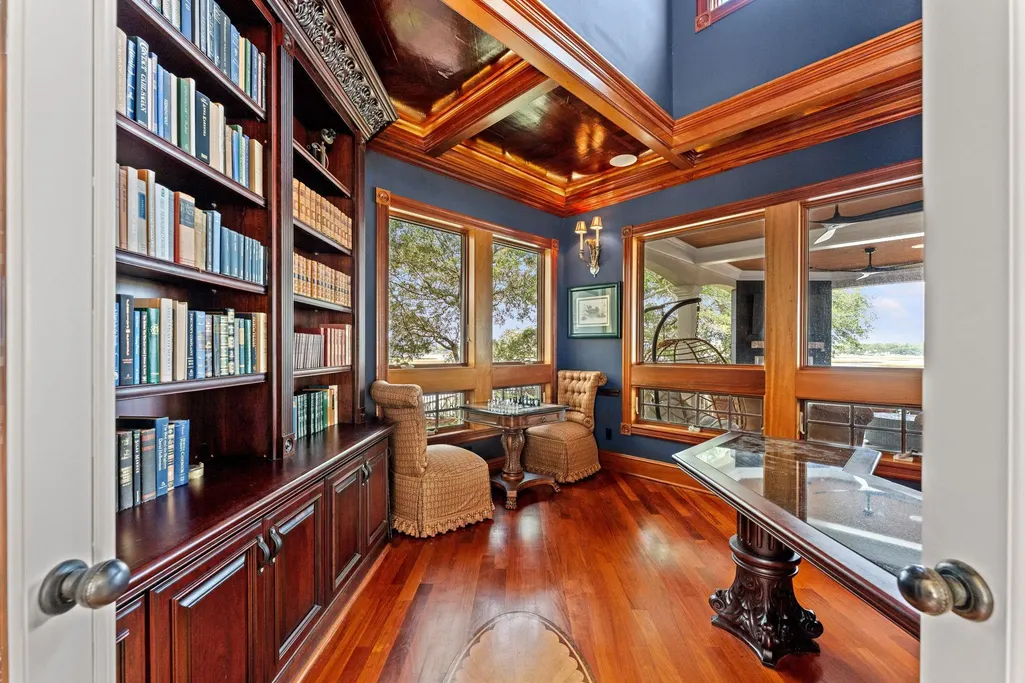
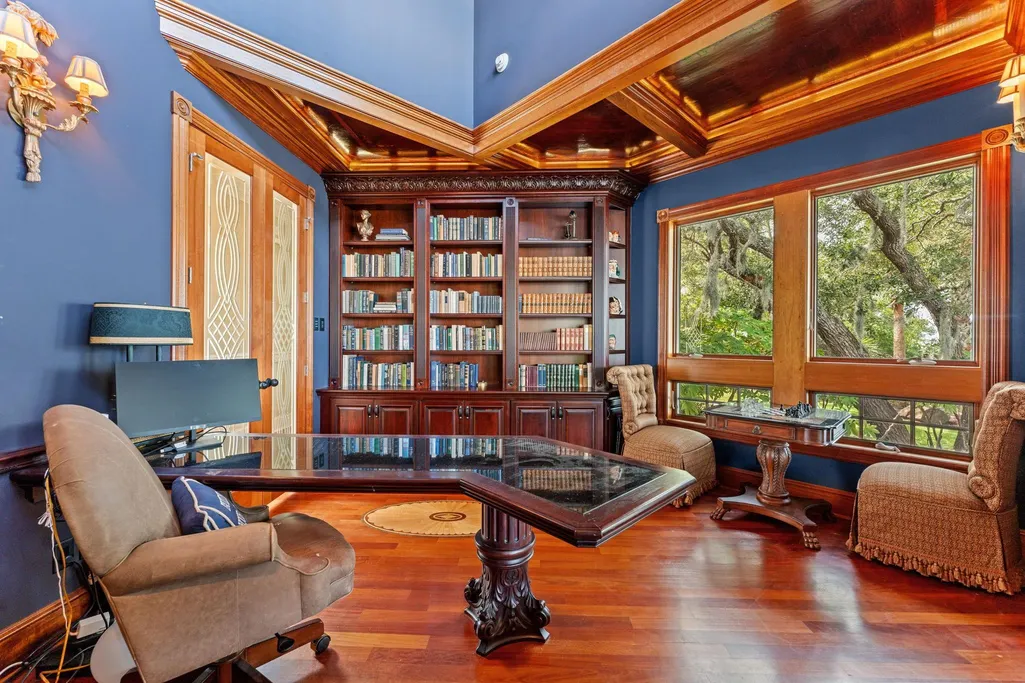
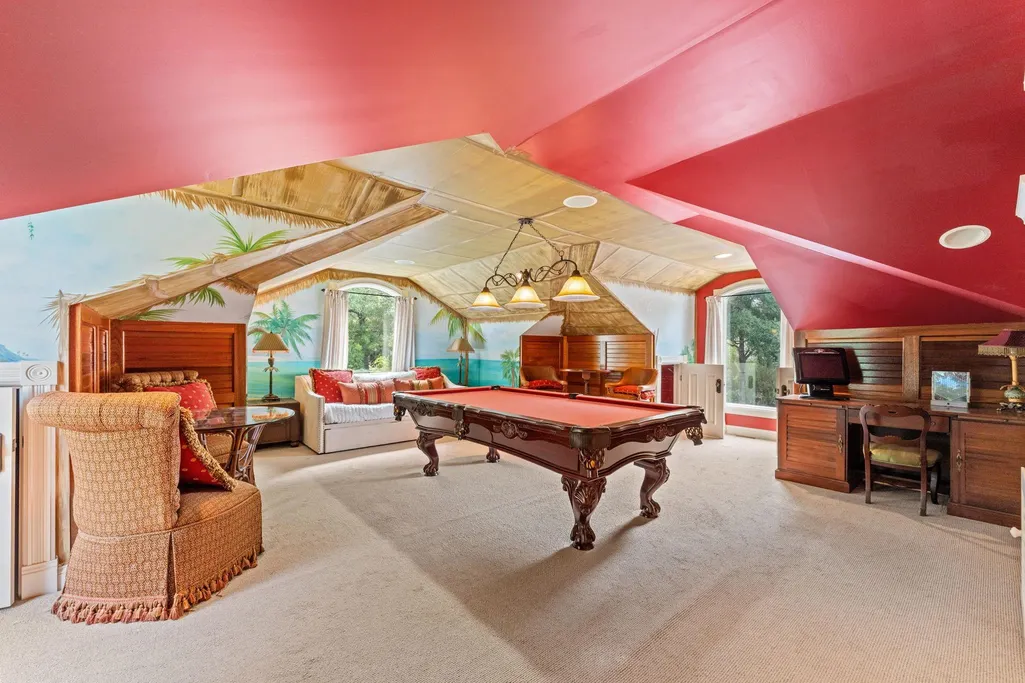
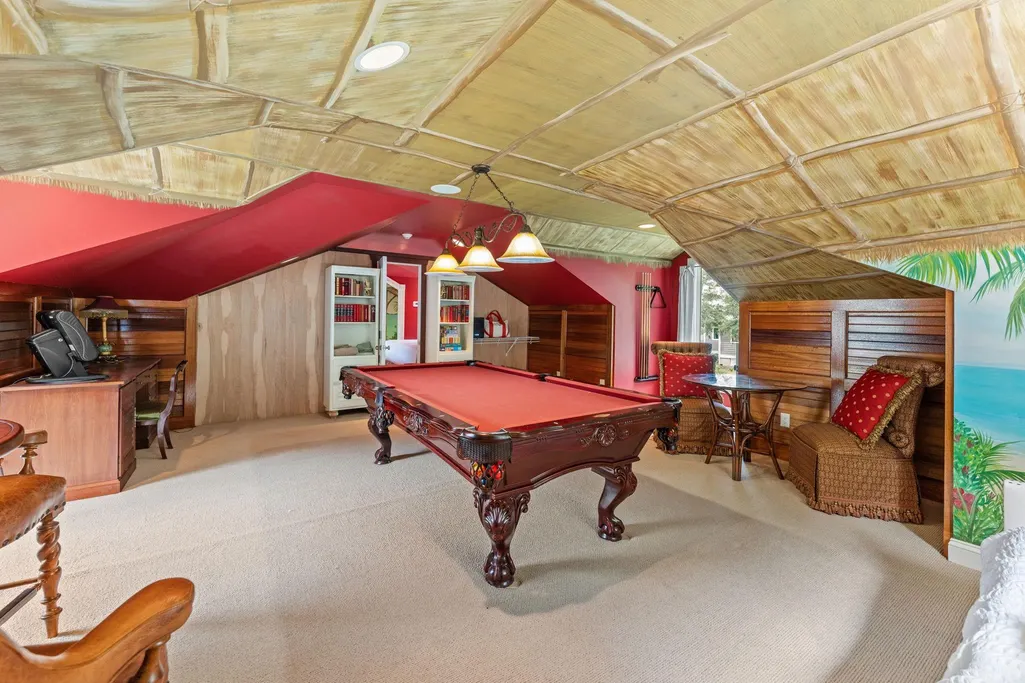
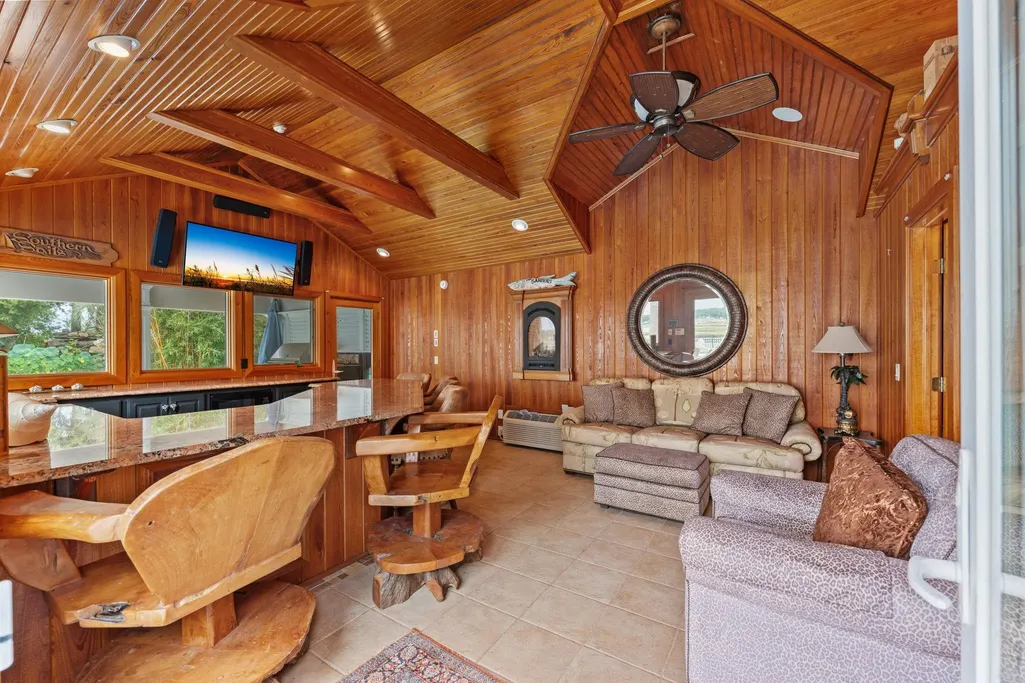
| Room Type | Den,Foyer,Recreation |
| LivingAreaSource | See Remarks |
Exterior Features
| Exterior Amenities | Built-in Barbecue,Barbecue,Deck,Dock,Fence,Pool,Patio |
|---|---|
| Parking Features | Attached,Garage,Three Car Garage,Boat |
| Lot Features | Irregular Lot |
| Total Parking | 3 |
| Foundation Details | Crawlspace |
| Building Area Total | 5854 |
| Lot Size Acres | 2.79 |
| Frontage Type | River |
| Lot Size Source | Public Records |
| Waterfront Y/N | true |
Amenities
- Foreclosure
- Views
- Short Sale
- New Construction
- Adult 55+
- Lease To Own
- No HOA Fees
- Furnished
- Primary On Main
- Air Conditioning
- Seller Finance
- Green
- Fixer Upper
- Horse
- Golf
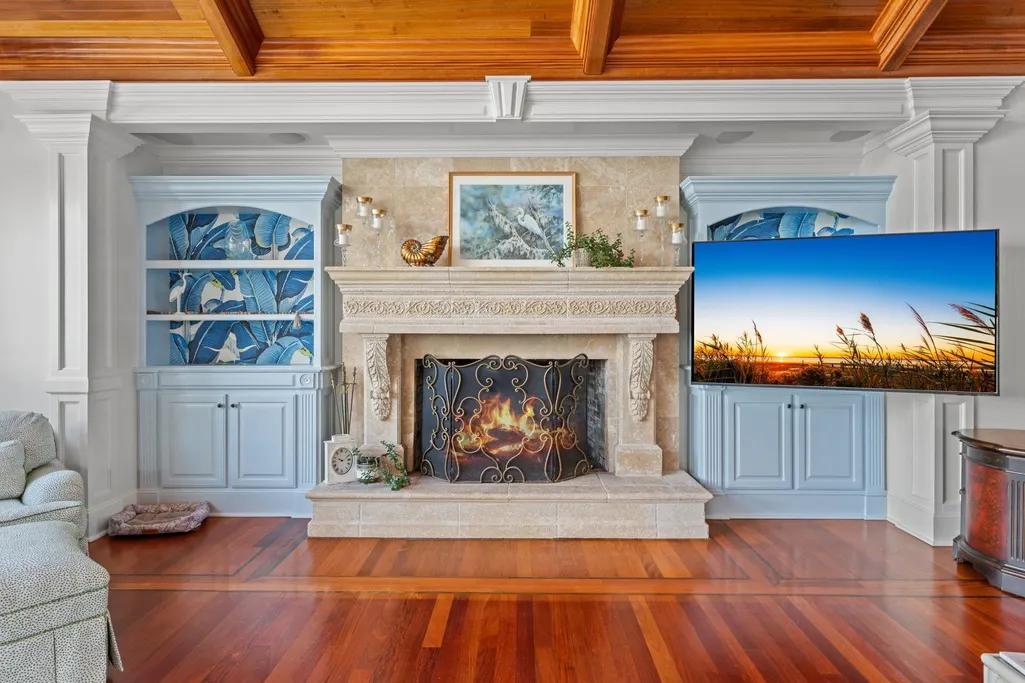
- Fireplace
- Deck
- Garage
- Basement
- Pool
Property vs Single Family Average in 28462
Price
Year Built
 Copyright © 2026 of the Coastal Carolinas Association of REALTORS® MLS. This information is deemed reliable, but not guaranteed. Neither the Coastal Carolinas Association of REALTORS®, nor the listing broker, nor their agents or subagents, are responsible for the accuracy of the information. The buyer is responsible for verifying all information. This information is provided by the Coastal Carolinas Association of REALTORS® for use by its members and is not intended for any other purpose. Broker ReciprocitySM information is provided exclusively for consumers' personal, non-commercial use and may not be used for any purpose other than to identify prospective properties consumers may be interested in purchasing.
This data is updated on a daily basis. Some properties which appear for sale on this web site may subsequently have sold and may no longer be available. September 18, 2026 5:30 AM UTC
Copyright © 2026 of the Coastal Carolinas Association of REALTORS® MLS. This information is deemed reliable, but not guaranteed. Neither the Coastal Carolinas Association of REALTORS®, nor the listing broker, nor their agents or subagents, are responsible for the accuracy of the information. The buyer is responsible for verifying all information. This information is provided by the Coastal Carolinas Association of REALTORS® for use by its members and is not intended for any other purpose. Broker ReciprocitySM information is provided exclusively for consumers' personal, non-commercial use and may not be used for any purpose other than to identify prospective properties consumers may be interested in purchasing.
This data is updated on a daily basis. Some properties which appear for sale on this web site may subsequently have sold and may no longer be available. September 18, 2026 5:30 AM UTC
